
Primary on Main
Address
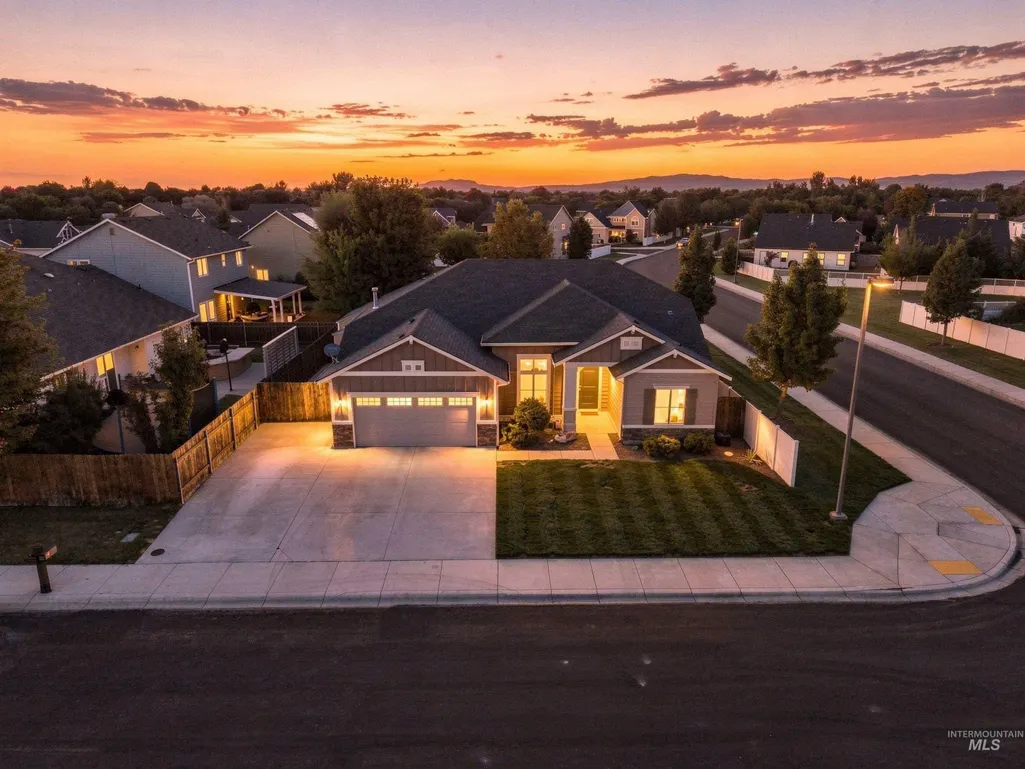
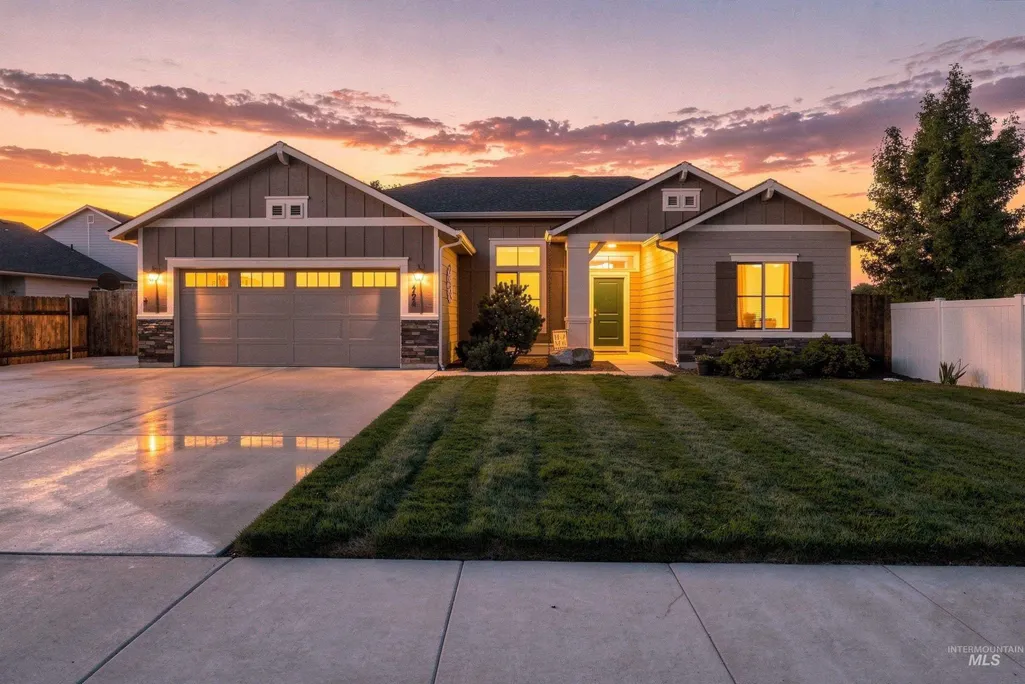
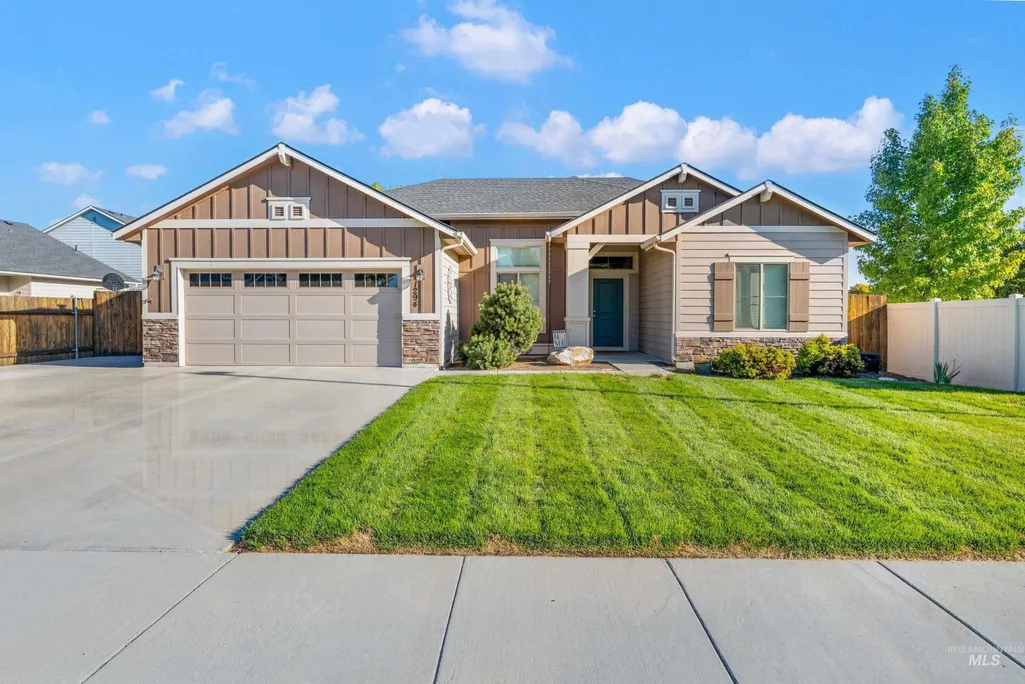
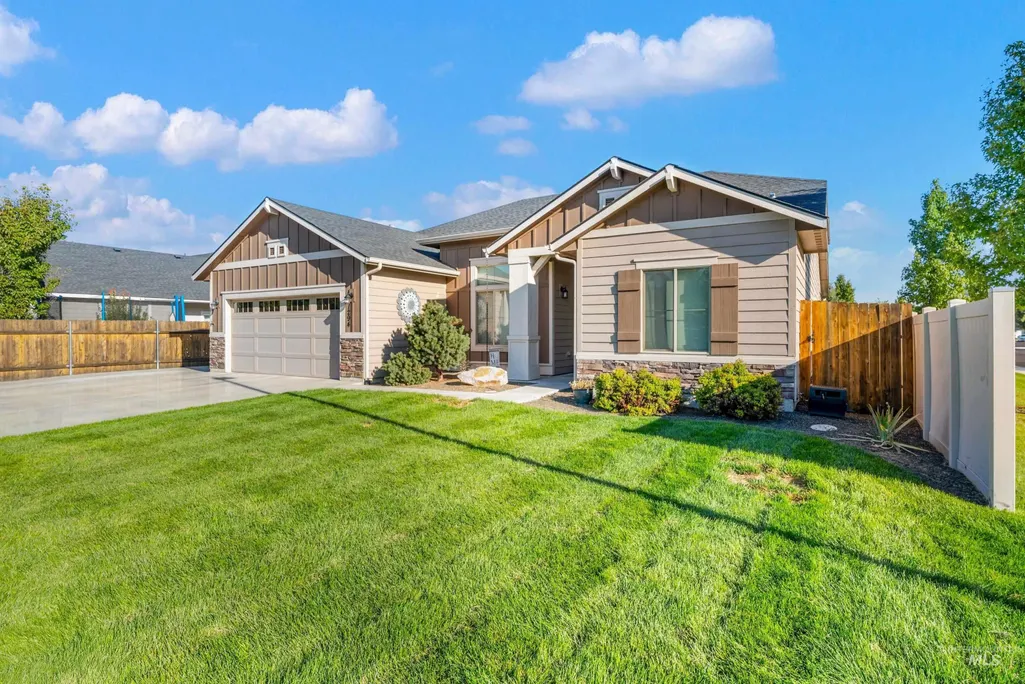
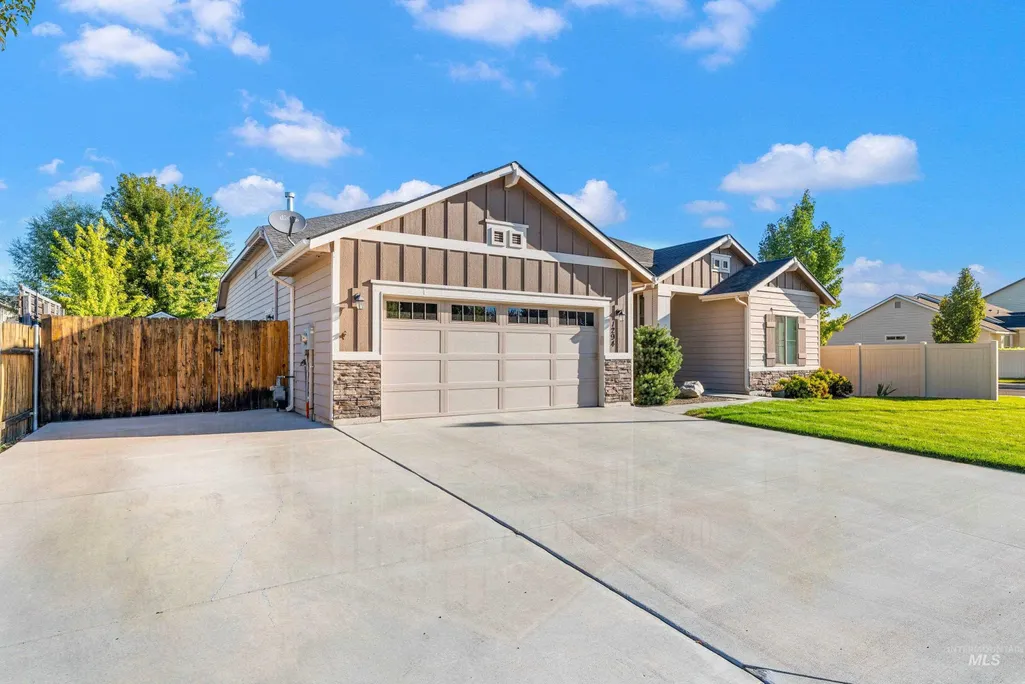
1294 E. Yucca Canyon St., Meridian, ID
Price
$ 619,900
Property Attributes
- MLS#99000480
- TypeSingle Family
- Listing Status Pending
- CountyAda
- CityMeridian
- NeighborhoodTustin
- Zip83646
- Style
- Year Built2015
- Taxes$ 1928
- Price$ 619,900
- Bedrooms4
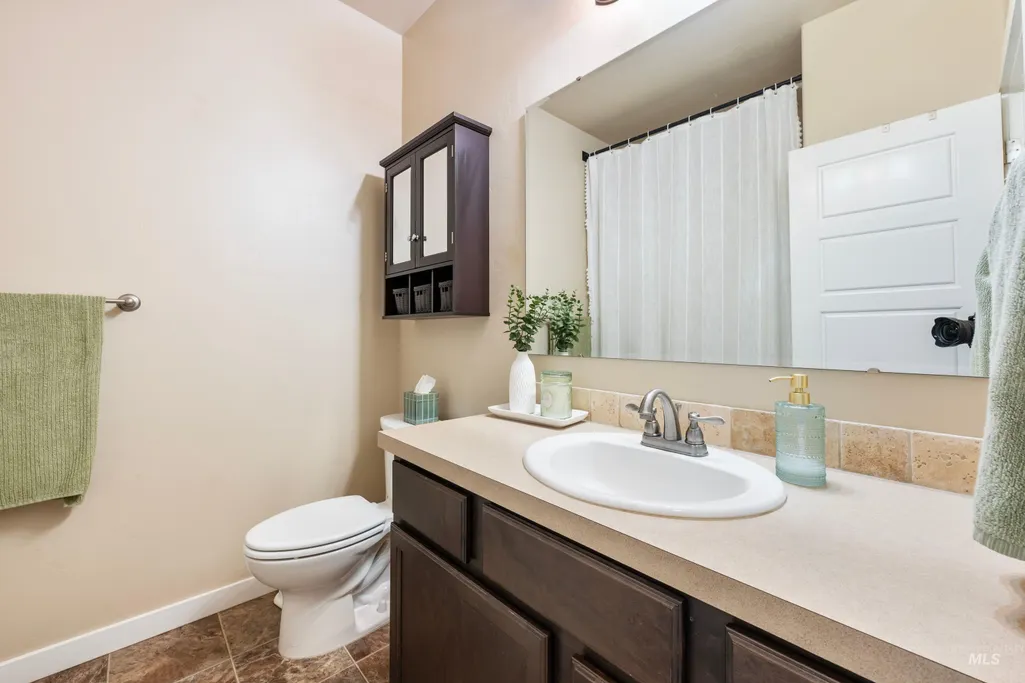
- Full Bathrooms3
- Half Bathrooms0
- Sqr Footage2351
- Lot Size0.2 Acres
Data Source:
Intermountain MLS (IMLS)
Property Description
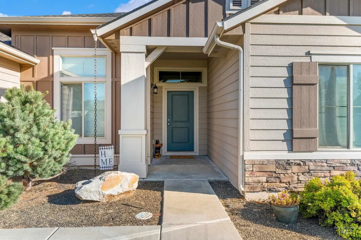
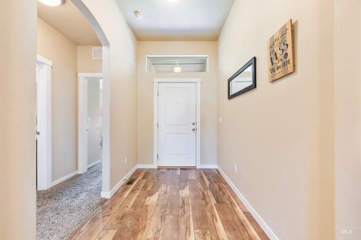
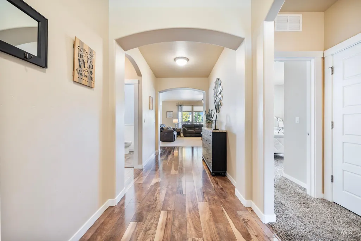
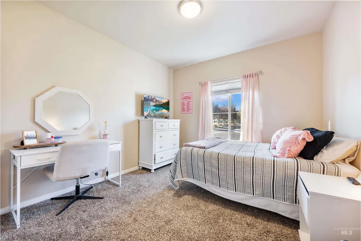
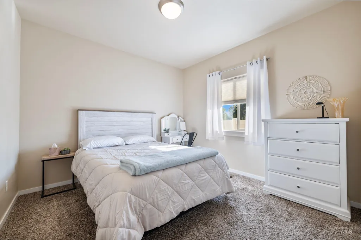
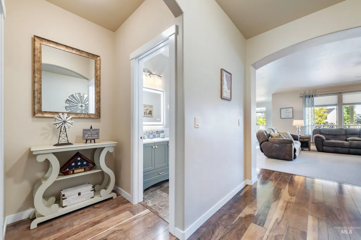
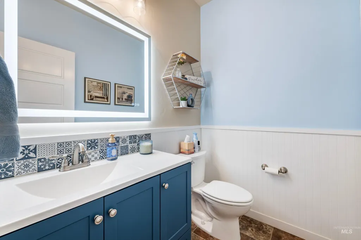
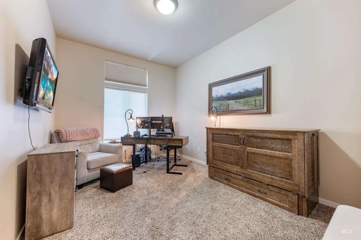
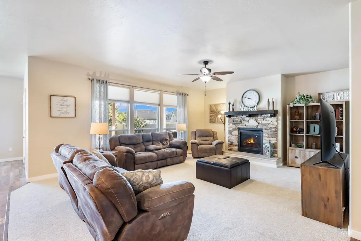
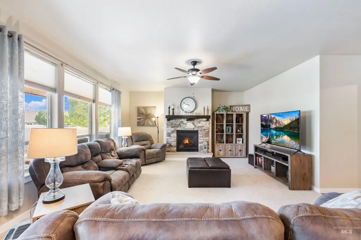
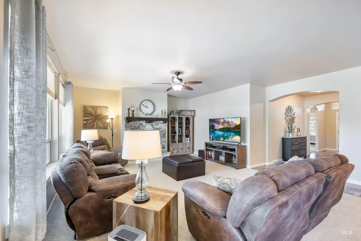
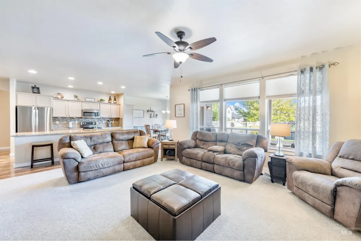
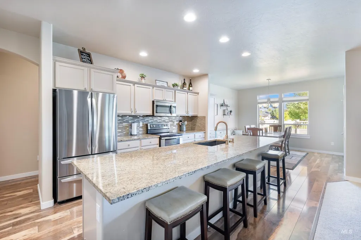
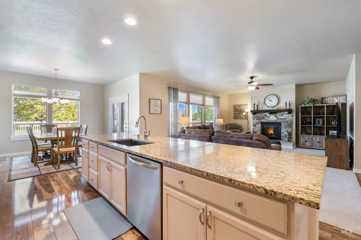
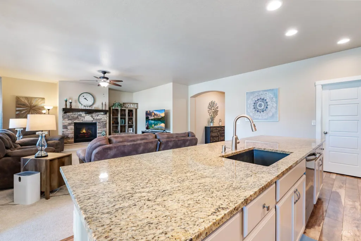
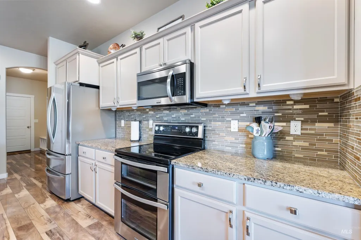
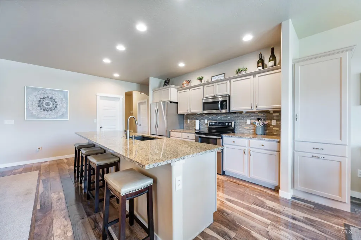
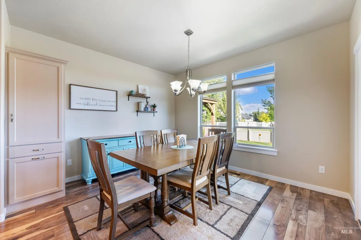
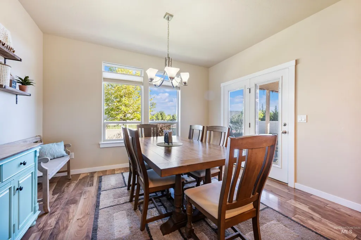
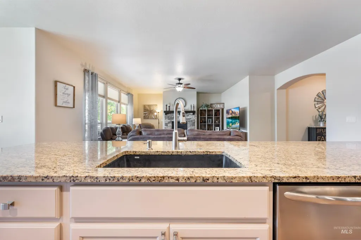
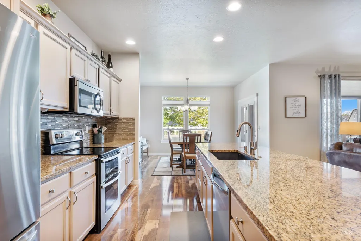
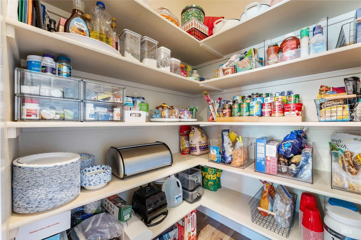
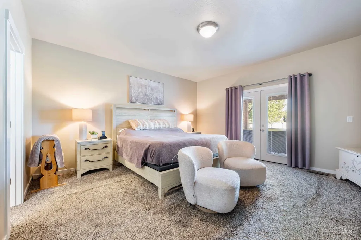
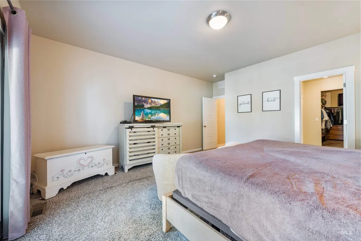
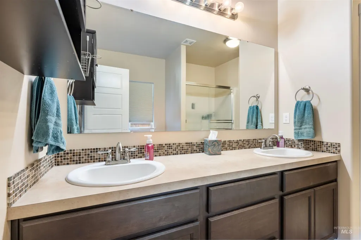
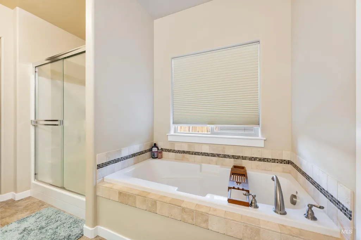
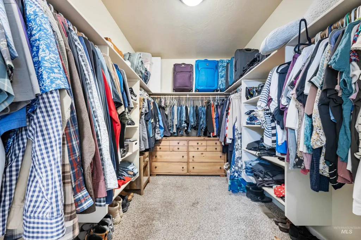
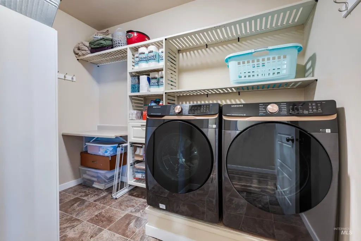
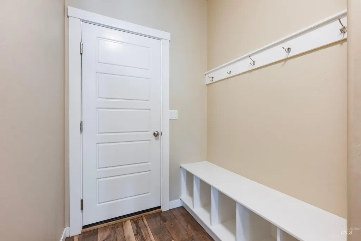
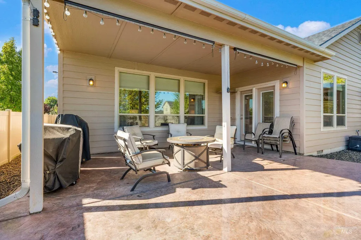
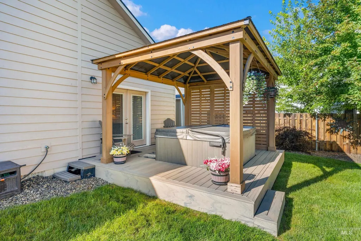
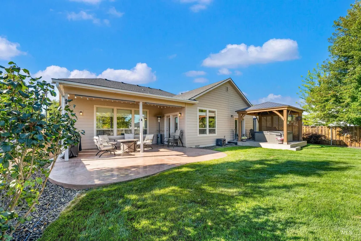
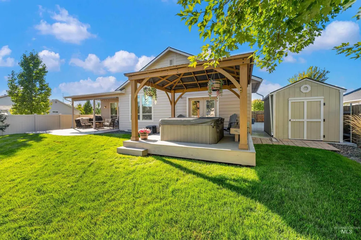
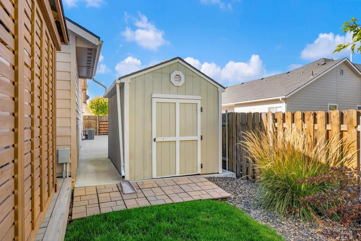
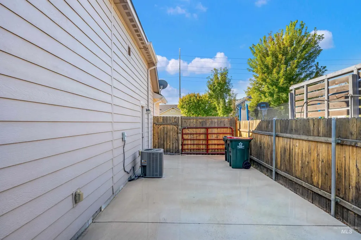
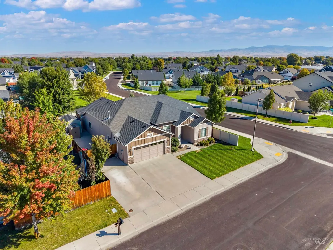
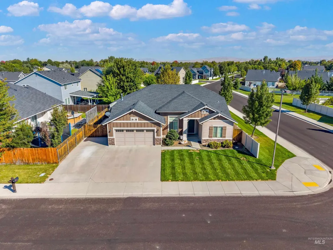
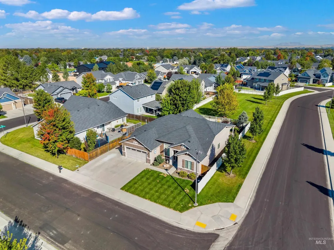
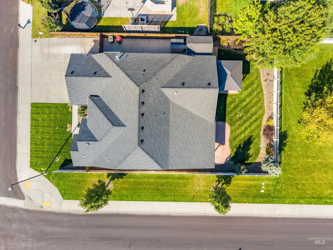
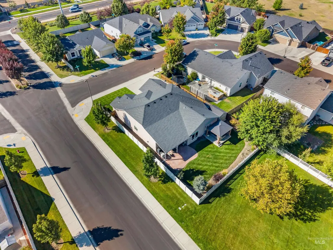
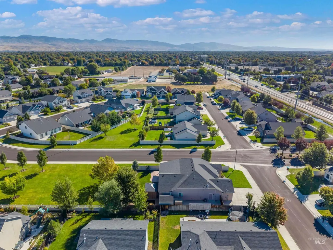
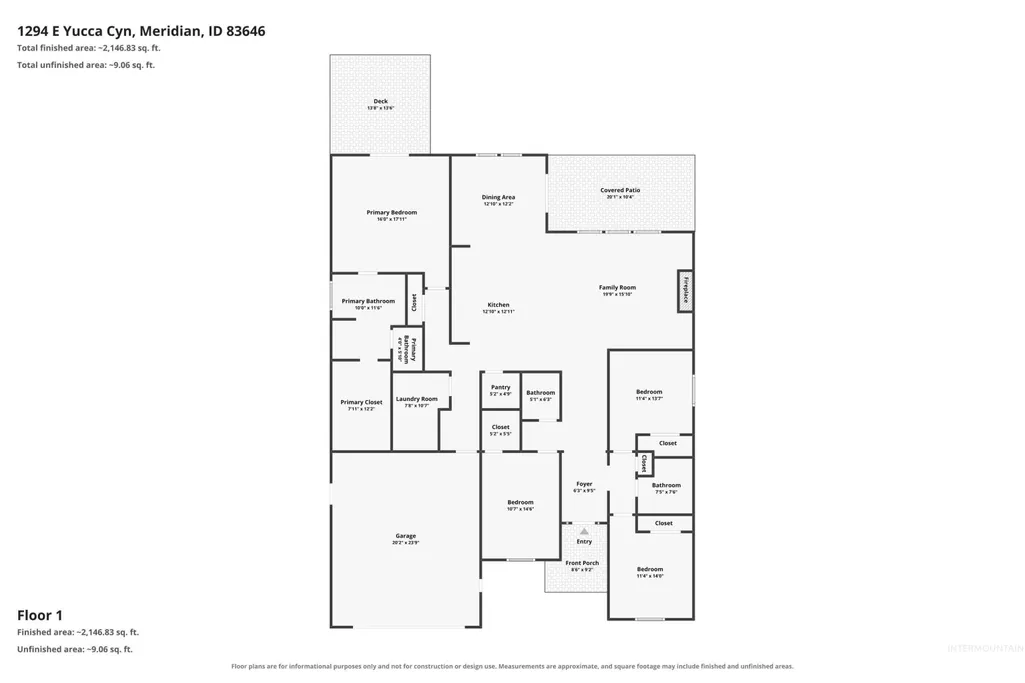
Don’t miss this rare opportunity to own a truly special home! Lovingly cared for by its original owner, this meticulously maintained single-level gem offers exceptional pride of ownership, thoughtful updates, and an incredible outdoor living setup!Step inside through the grand entry and discover a spacious split-bedroom floor plan designed for privacy and comfortable living. The beautiful kitchen features granite countertops, a large island, and cabinetry with convenient pull-out drawers, making storage and everyday organization a breeze. The private primary suite includes french doors providing direct access to a 14x14 composite deck with a pergola specifically designed for the hot tub! The outdoor living spaces are truly exceptional! Situated on a huge corner lot with no backyard neighbors, the beautifully manicured yard offers privacy and plenty of room to relax or entertain! Covered 20x20 concrete back patio providing another fantastic space for outdoor dining, entertaining, or simply enjoying the Idaho seasons.The extended garage with storage racks provides additional room for vehicles, hobbies, tools, and storage. A water softener and numerous thoughtful updates add even more comfort and convenience. This is one that truly checks all the boxes!
| Elementary School | Middle School | High School |
|---|---|---|
| Discovery Elementary School | Heritage Middle School Middle School | Rocky Mountain High School |
| Price History | |
|---|---|
| 9/11/2026 | Listed $619,900 |
General Features
| Heating | Forced Air |
|---|---|
| Cooling | Central Air |
| Utilities | Sewer Connected |
| Roof | Composition |
| Appliances | Gas Water Heater |
| HOA Fee | 495 |
| Garage Spaces | 2 |
| Patio/Porch Features | Covered Patio/Deck |
| Construction Materials | Frame |
| Year Built | 2015 |
| Levels | One |
| Property Subtype | Single Family Residence |
| Tax Year | 2025 |
| Current Use | Single Family |
| Ownership | Fee Simple,Fractional Ownership: No |
| Assoc Fee Paid Per | Annually |
| County | Ada |
| Property Type | Residential |
| HOA | true |
| Subdivision Name | Tustin |
| Garage Y/N | true |
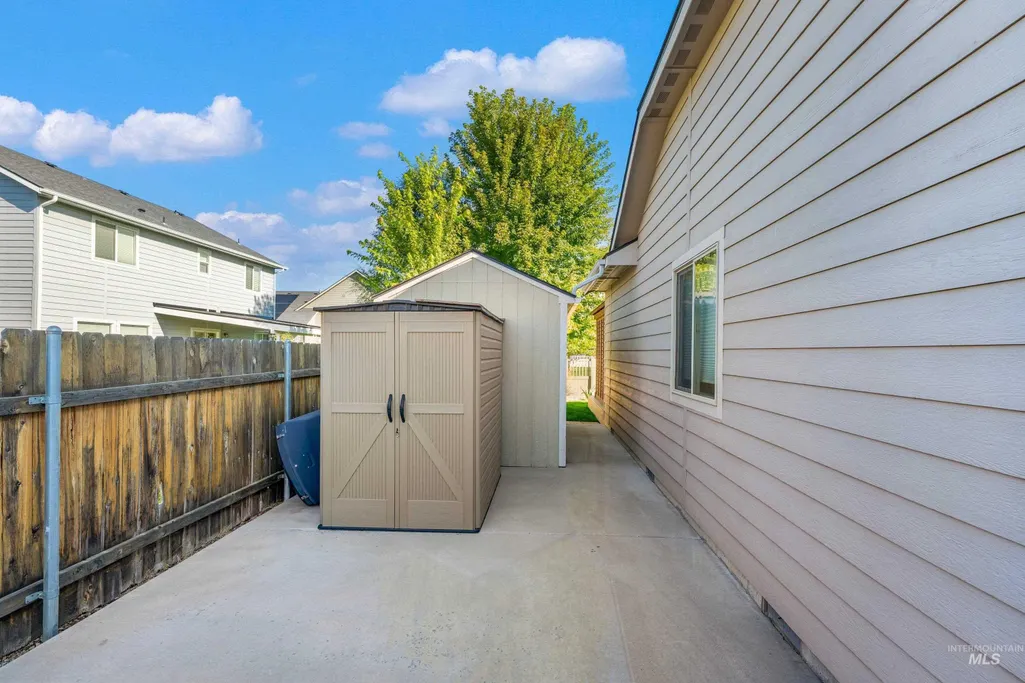
| Other Structures | Storage Shed |
| Status | Pending |
| Directions | From Locust Grove, W.on McMillan, N on N. Timberline Way to E. Yucca Canyon |
| ModificationTimestamp | 2026-09-13T23:23:46.800Z |
| High School | Rocky Mountain |
| City | Meridian |
| High School District | West Ada School District |
| Lot Size Units | Acres |
| Lot Size Square Feet | 8712 |
| Listing Terms | Cash |
| Spa Features | Hot Tub/Spa |
| Elementary School | Discovery |
| Land Lease Y/N | false |
| Tax Annual Amount | 1928.06 |
| Middle/Junior High School | Heritage Middle School |
| Virtual Tour | https://sites.hometoursofidaho.com/mls/264793636 |
| Building Area Units | Square Feet |
| Primary Bedroom Level | Main |
| Living Area Units | Square Feet |
| Standard Status | Pending |
| Middle/Junior School District | West Ada School District |
| Elementary School District | West Ada School District |
| Virtual Tour | https://sites.hometoursofidaho.com/1294eastyuccacanyonstreet |
| Legal Description | Lot 02 Blk 10 Tustin Sub No 02 |
| LeasableAreaUnits | Square Feet |
| Freehold | IDX |
Interior Features
| Interior Amenities | Bath-Master |
|---|---|
| Flooring | Tile |
| Total Fireplaces | 1 |
| Fireplace Features | One |
| Kitchen Level | Main |
| Air Conditioning Y/N | true |
| Heating Y/N | true |
| Fireplace Y/N | true |
| Above Grade Finished Area | 2351 |
| Total Bedrooms | 4 |
| Main Level Bedrooms | 4 |
| Main Level Bathrooms | 2 |
| Below Grade Finished Area Unit Type | Square Feet |
| LivingAreaSource | Plans |
| Below Grade Finished Area Source | Plans |
| Above Grade Finished Area Source | Plans |
| Above Grade Finished Area Unit Type | Square Feet |
| Total Baths | 3 |
| Kitchen Area | 120 |
| Kitchen Length | 10 |
| Kitchen Width | 12 |
| Primary on Main | 121 |
| Second Bedroom Length | 11 |
| Second Bedroom Width | 11 |
| Bedroom 3 Area | 121 |
| Bedroom 3 Length | 11 |
| Bedroom 3 Width | 11 |
| Bedroom 4 Area | 140 |
| Bedroom 4 Length | 10 |
| Bedroom 4 Width | 14 |
| Primary Bedroom Area | 225 |
| Primary Bedroom Length | 15 |
| Primary Bedroom Width | 15 |
| Bedroom 4 Level | Main |
| Bedroom 3 Level | Main |
| Second Bedroom Level | Main |
Exterior Features
| Fencing | Full |
|---|---|
| Parking Features | RV Access/Parking |
| Lot Features | Standard Lot 6000-9999 SF |
| Water Source | City Service |
| Total Parking | 2 |
| Lot Size Area | 0.2 |
| Foundation Details | Crawl Space |
| Building Area Total | 2351 |
| Lot Size Acres | 0.2 |
| Road Surface Type | Paved |
| Covered Spaces | 2 |
| Road Frontage Type | Public Road |
Amenities
- Foreclosure
- Views
- Short Sale
- New Construction
- Adult 55+
- Lease To Own
- No HOA Fees
- Furnished
- Primary On Main
- Air Conditioning
- Seller Finance
- Green
- Fixer Upper
- Horse
- Golf
- Fireplace
- Deck
- Garage
- Basement
- Pool
Property vs Single Family Average in 83646
Price
Taxes
Year Built

 The data relating to real estate for sale on this web site comes in part from the IDX Program of the Snake River Regional Multiple Listing Service © 2026.
Information provided is deemed reliable but not guaranteed. All properties are subject to prior sale, change or withdrawal. The information being provided is for consumers personal, non-commercial use and may not be used for any purpose other than to identify prospective properties consumers may be interested in purchasing.
This content
The data relating to real estate for sale on this web site comes in part from the IDX Program of the Snake River Regional Multiple Listing Service © 2026.
Information provided is deemed reliable but not guaranteed. All properties are subject to prior sale, change or withdrawal. The information being provided is for consumers personal, non-commercial use and may not be used for any purpose other than to identify prospective properties consumers may be interested in purchasing.
This content
